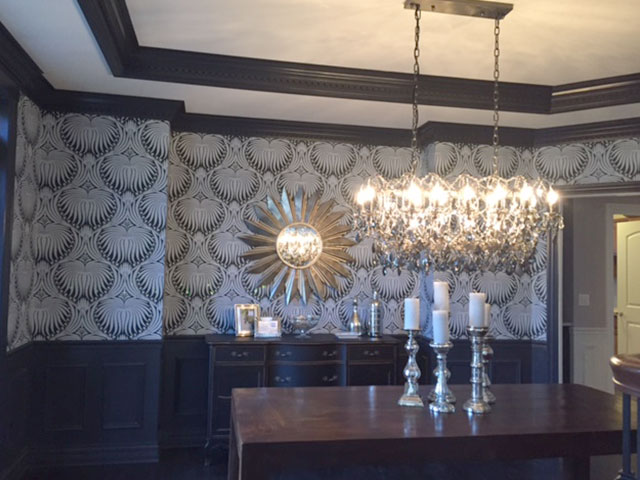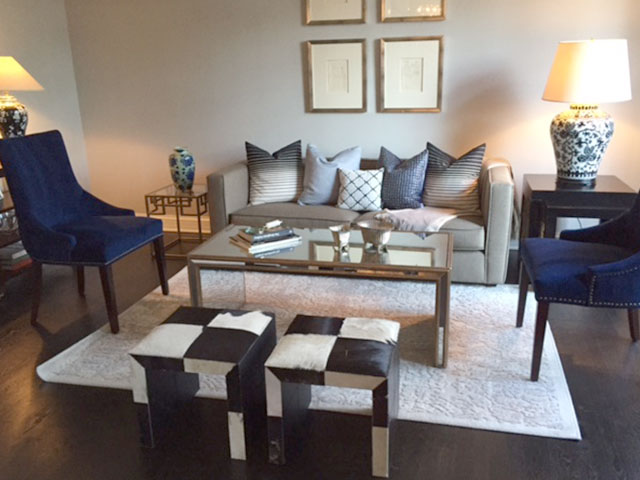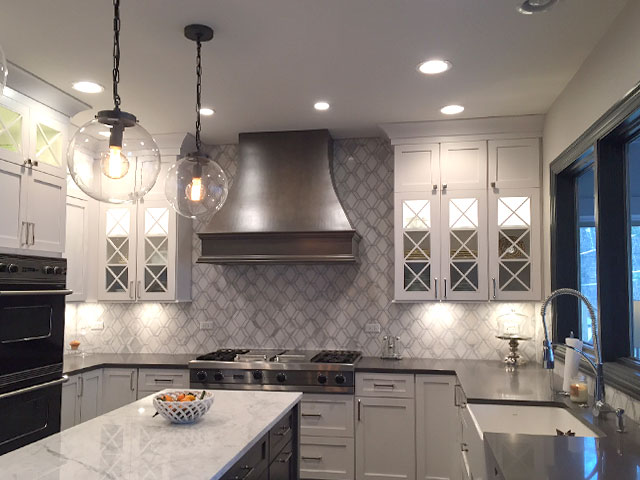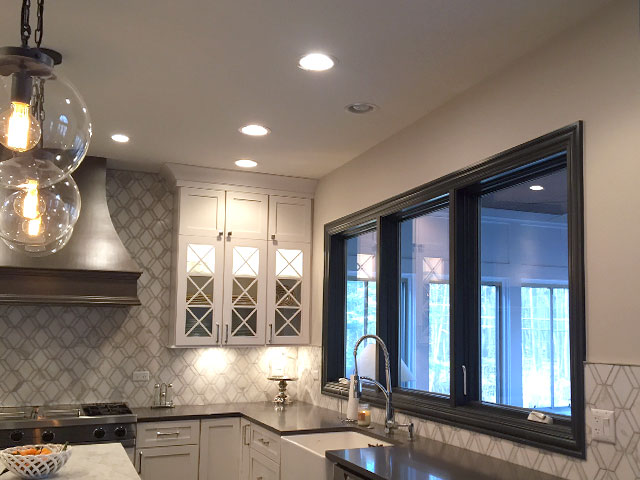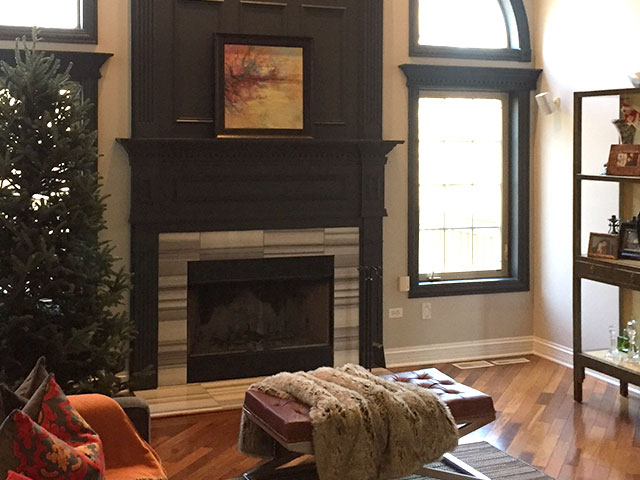
We were hired to renovate the first floor of a Downtown Naperville home, focusing on a kitchen remodel while updating finishes, furnishings, and accessories throughout the adjoining living spaces. To create a more functional and inviting kitchen, we relocated a wall to accommodate a large island and installed a larger window to bring in abundant natural light. Dark hardwood flooring was extended throughout the first floor to create a seamless flow, while new cabinetry, countertops, lighting, and a thoughtful blend of existing and new furnishings completed the transformation.
The original first floor featured a confined kitchen layout with limited workspace, insufficient natural light, and finishes that no longer reflected the family's style or needs. Adjacent living areas and the enclosed porch felt disconnected, creating a segmented floor plan that lacked the openness, continuity, and functionality achieved in the renovation.
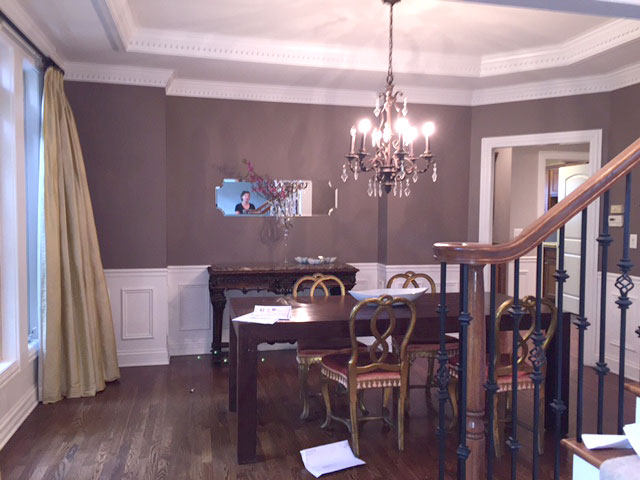
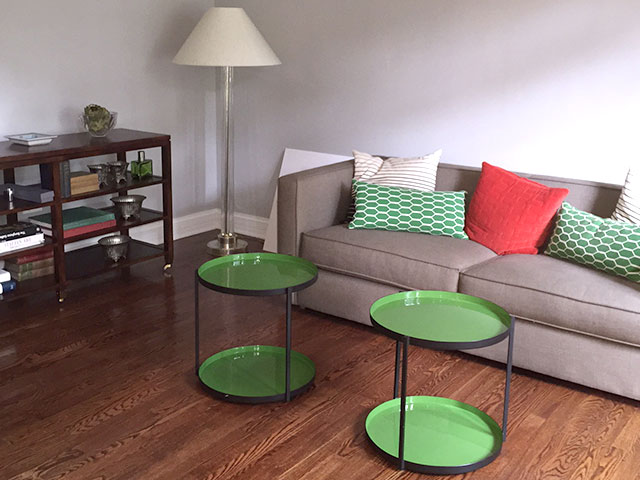
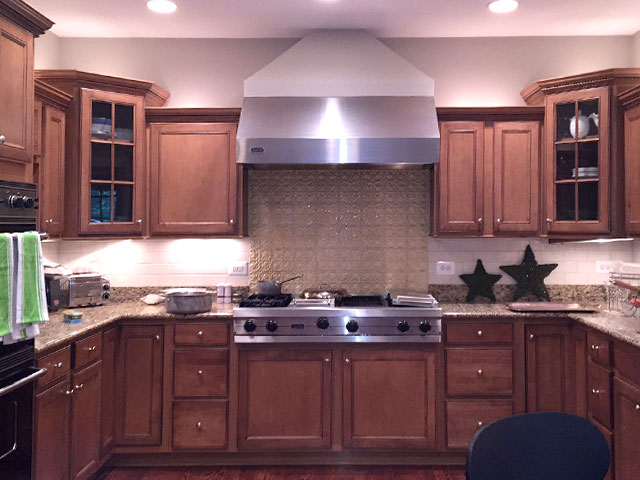
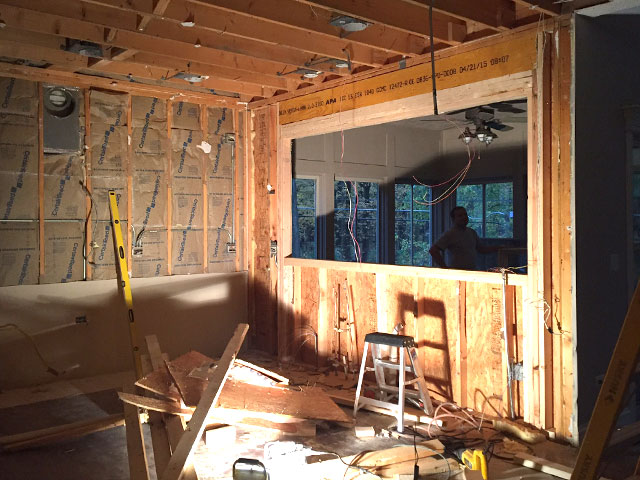
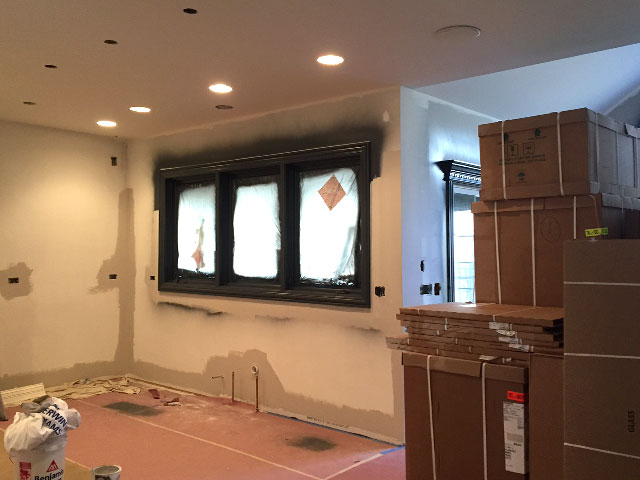
The renovated first floor now showcases a bright, open-concept kitchen anchored by a spacious island, enhanced natural light, and a seamless flow throughout the home. Thoughtfully blended new and existing finishes, furnishings, and architectural details create a cohesive, welcoming space that feels both timeless and tailored to the family's lifestyle.